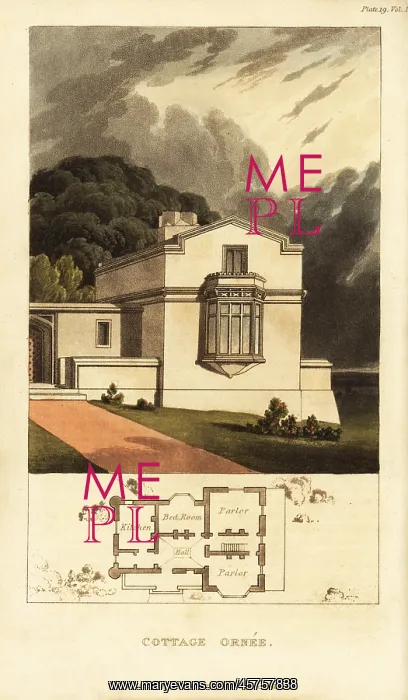
Plan and elevation for a Georgian style ornate cottage
Plan and elevation for a Regency or Georgian style ornate cottage or cottage ornee. Floorplan shows two parlors, kitchen, bedroom and hall. Handcoloured copperplate engraving from Rudolph Ackermann's Repository of Arts, London, 1816
Picture No
13135555
Media ID
45757838
Size
4279px x 7342px
(7.9MB)
Credit
Florilegius
Source
Mary Evans Picture Library
Pick your License
1815 Ackermann Elaborate Elevation Phaeton Repository Rudolph Sledge Sleigh Stately Upholstery
Features In These Collections
> Contributors > FLO