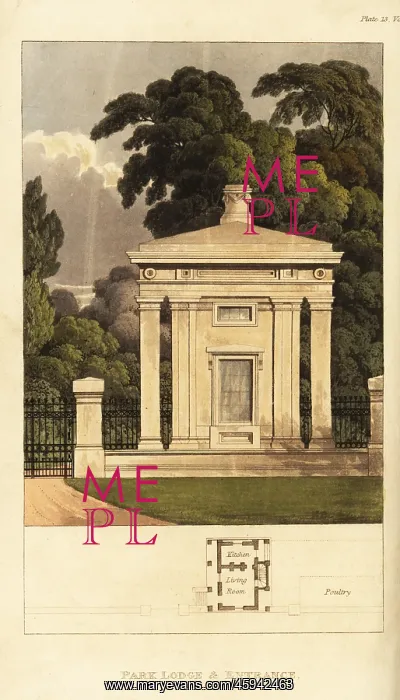
Plan and elevation for a Park Lodge and Entrance
Plan and elevation for a Park Lodge and Entrance Floorplan shows kitchen and living room and separate poultry shed. Handcoloured copperplate engraving from Rudolph Ackermann's Repository of Arts, London, 1816
Picture No
13135553
Media ID
45942463
Size
4047px x 7090px
(7.1MB)
Credit
Florilegius
Source
Mary Evans Picture Library