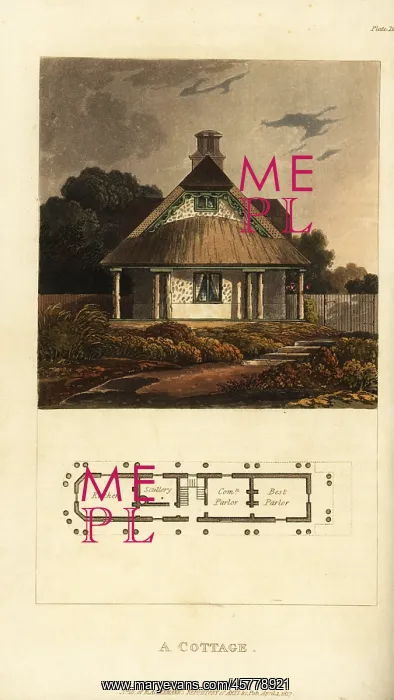
Plan and elevation of a Regency cottage
Plan and elevation of a Regency cottage. Floorplan shows best parlor, common parlor, kitchen and scullery. Handcoloured copperplate engraving from Rudolph Ackermann's Repository of Arts, London, 1817
Picture No
13135580
Media ID
45778921
Size
4090px x 7266px
(6.6MB)
Credit
Florilegius
Source
Mary Evans Picture Library