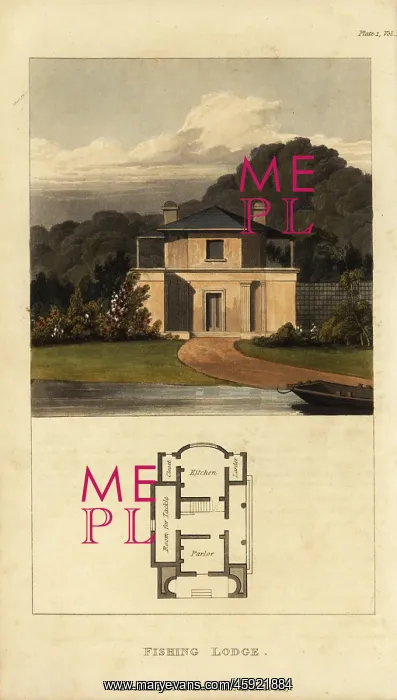
Plan and elevation of a Regency fishing lodge
Plan and elevation of a Regency fishing lodge. Floorplan shows room for tackle, parlor, kitchen, larder and closet. Handcoloured copperplate engraving from Rudolph Ackermann's Repository of Arts, London, 1817
Picture No
13135574
Media ID
45921884
Size
4161px x 7322px
(6.5MB)
Credit
Florilegius
Source
Mary Evans Picture Library