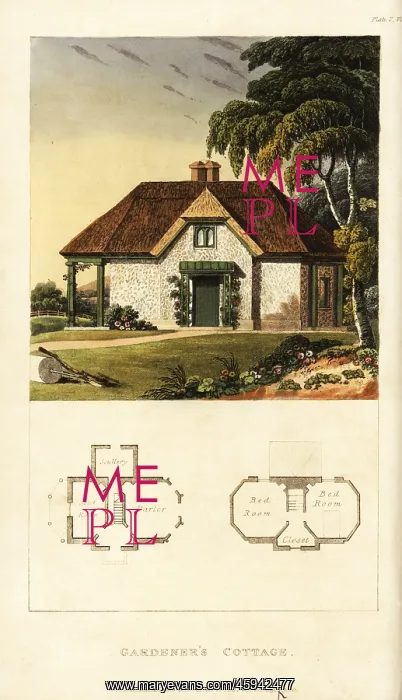
Plan and elevation of a Regency gardener's cottage
Plan and elevation of a Regency gardener's cottage. Floorplan shows parlor, scullery and seed room on one floor, , bedrooms and closet on another. Handcoloured copperplate engraving from Rudolph Ackermann's Repository of Arts, London, 1816
Picture No
13135564
Media ID
45942477
Size
4143px x 7207px
(6.9MB)
Credit
Florilegius
Source
Mary Evans Picture Library
Pick your License
Ackermann Elevation Folding Gentry Landed Landscaped Marquee Repository Rudolph Seats Stately
Features In These Collections
> Contributors > FLO