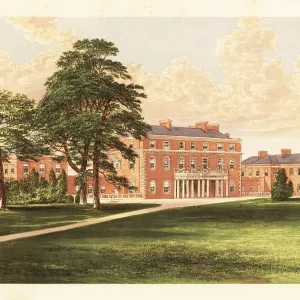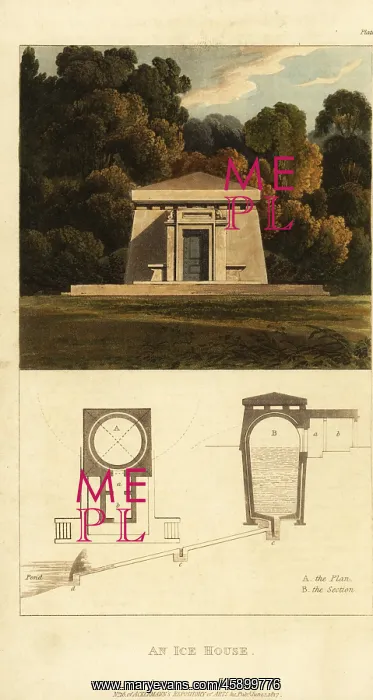
Plan and elevation of a Regency neoclassical ice house
Plan and elevation of a Regency neoclassical ice house. Plans show bunker with double wall for drainage A and B, porches a and b, airtraps c, drain mouth with grating d. Handcoloured copperplate engraving from Rudolph Ackermann's Repository of Arts, London, 1817
Picture No
13135583
Media ID
45899776
Size
3826px x 7190px
(6.3MB)
Credit
Florilegius
Source
Mary Evans Picture Library
Pick your License
Ackermann Conservatory Elevation Floorplan Gentry Landed Neoclassical Portico Repository Rudolph Stately
Features In These Collections
> Contributors > FLO