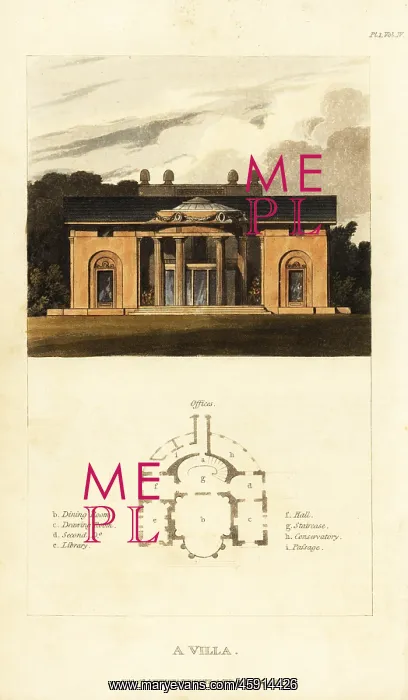
Plan and elevation of a Regency neoclassical villa
Plan and elevation of a Regency neoclassical villa. Floorplan shows dining room, drawing room, music room, library, hall, staircase, conservatory and passage. Handcoloured copperplate engraving from Rudolph Ackermann's Repository of Arts, London, 1817
Picture No
13135584
Media ID
45914426
Size
4174px x 7170px
(6.1MB)
Credit
Florilegius
Source
Mary Evans Picture Library
Pick your License
Ackermann Elevation Floorplan Gentry Greenhouse Landed Neoclassical Orne Parlor Repository Rudolph Scullery Stately Thatched
Features In These Collections
> Contributors > FLO