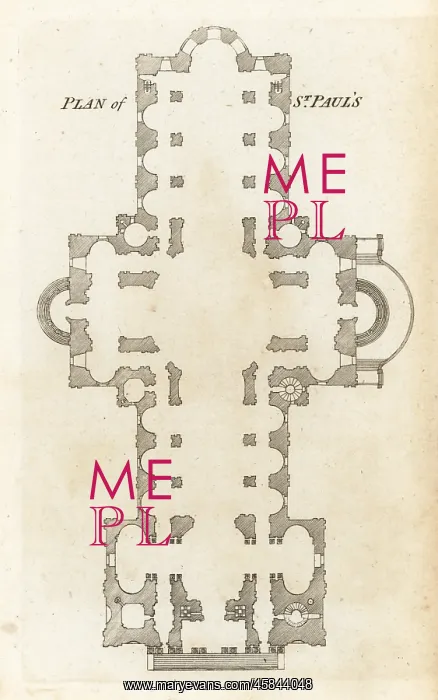
Plan of St. Paul's Cathedral, London
Plan of St. Paul's Cathedral, London. By Sir Christopher Wren. Showing the nave, dome, transepts, quire and west entrance at bottom. Copperplate engraving from Francis Fitzgerald's The Artist's Repository and Drawing Magazine, Charles Taylor, London, 1785
Picture No
14015107
Media ID
45844048
Size
4632px x 7405px
(5.9MB)
Credit
©Florilegius/Mary Evans
Source
English school
Pick your License
1785 Charles Taylor Draughtsman Elevation Francis Fitzgerald Quire Sir Christopher Wren Stipple Transepts
Features In These Collections
> Contributors > FLO