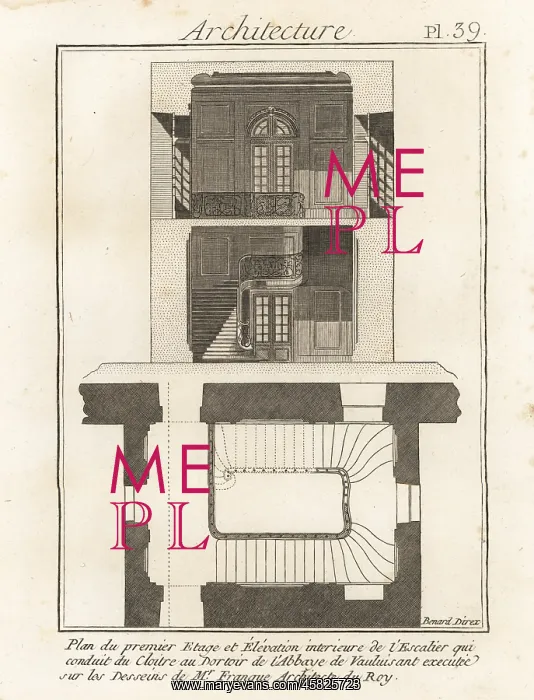
Staircase in Vauluisant Abbey
Plan of the ground floor and elevation of the staircase from the cloister to the dormitory of Vauluisant Abbey, designed by FranE§ois II Franque, Royal Architect. Copperplate engraving by Robert Benard from Denis Diderot and Jean le Rond d'Alembert's Encyclopedie (Encyclopedia), Geneva, 1778
Picture No
14011147
Media ID
45825723
Size
4864px x 6369px
(7.6MB)
Credit
©Florilegius/Mary Evans
Source
FranEois II Franque
Pick your License
1778 18th Century Cloister Denis Diderot Dormitory Elevation Encyclopedia Encyclopedie Enlightenment Geneva Jean Le Rond Dalembert Robert Benard
Features In These Collections
> Contributors > FLO